
The New Markets Tax Credit (NMTC) program has entered a new era. After 25 years of temporary reauthorizations that kept community development organizations in a cycle of uncertainty, the U....

Prefabricated Construction Is Changing Where Developers Spend, Not Just How Much They Save

Written by:
Date:
14 Sep 2026
Share via Facebook

Share via Linkedin

Share via X

Copy to clipboard

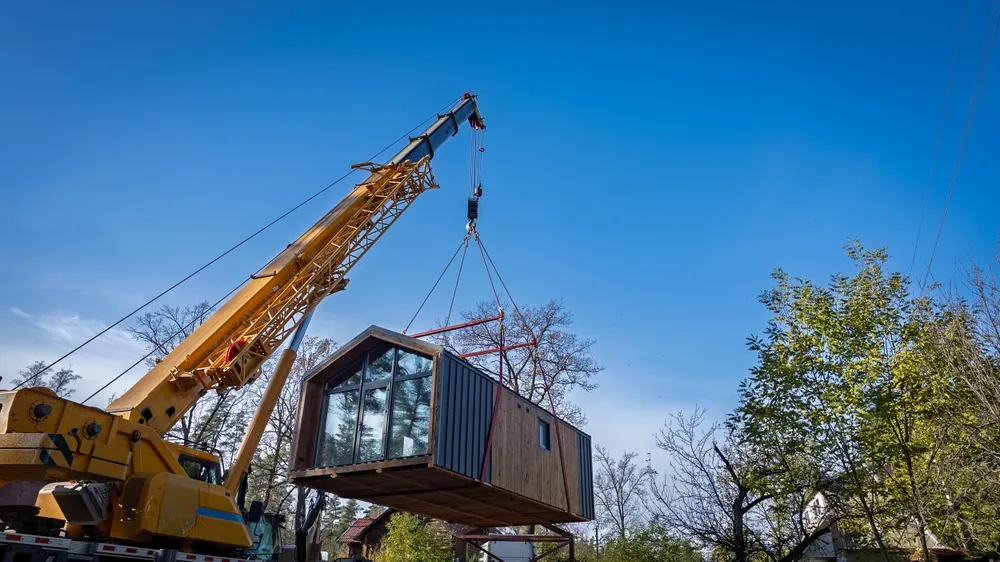
The U.S. permanent modular construction market reached $20.5 billion in 2025, representing approximately 5.1% of construction activity in key market segments, and is projected to grow at a compound annual rate of 6.5% through 2030. Most of the coverage of that growth focuses on the same variable: cost. Factory-built components cut site labor, compress schedules, and lower per-unit construction costs relative to conventional stick-built methods.
What gets less attention is where those savings go once a project pencils out. For a growing number of developers, at least part of the answer isn’t the bottom line – it’s back into the building itself, in the form of better facades, upgraded finishes, or materials that would have been cut under a conventional cost structure.
“They were saving money on the interior with all of the prefabricated methodologies and saving money on site – time for machines on site, time for labor on site,” says Douglas Harsevoort, co-founder of the architecture studio Sala Hars, describing one recently completed project where a developer used prefabricated steel wall panels and cross-laminated timber slabs for a building’s interior shell and core. “So they were able to spend a little bit more on the exterior by hiring local masons.”
That’s a different allocation logic than the one that has historically governed prefab adoption, where savings flow straight to margin. It doesn’t reverse the cost advantage of factory-built construction – it redirects part of it toward the elements that most affect how a building is experienced day to day: street-facing materials, structural finishes left exposed as design features, and site-specific details that a fully prefabricated envelope would otherwise skip.
Timeline Risk, Not Just Cost, Drives the Feasibility Math
Cost is the variable most often cited when a housing project stalls. Increasingly, it isn’t the deciding one. Entitlements – the government approvals required before development can begin – typically take three to 18 months depending on jurisdiction and complexity, and regulatory compliance now accounts for roughly 40.6% of total multifamily development costs, according to the National Association of Home Builders. In slower jurisdictions, that timeline stretches further still: Los Angeles’s discretionary multifamily approval process alone has run 16 to 25 months, compared with one to two weeks in Houston, a gap that can add hundreds of thousands of dollars in carrying costs before a shovel goes into the ground.
That uncertainty, more than the price of materials, is what tends to kill a project before it’s built, says Harsevoort. “I’ve seen developers start to get into a project and then they realize after doing their due diligence over the first month or two – working with this city, getting these approvals, all of this is just going to take three years,” he says. “If the project costs 5% more but they were guaranteed it’s going to happen in a year, they might still go for it. If your money has to be tied up for three years, it’s already just kind of debt from the beginning.”
That framing puts timeline risk, not construction method, at the center of the feasibility calculation: a project that costs slightly more but closes in a year can still work financially, while a cheaper project dragging through years of approvals erodes its own economics regardless of how it’s built. It also helps explain part of prefab’s appeal beyond the headline cost savings – compressed on-site construction time reduces a project’s exposure to the approval-to-completion window that ultimately determines whether the financing holds.
The Parking Question in Denser Secondary Markets
A related shift is underway in how cities regulate parking, particularly as secondary metros – smaller cities beginning to add density in urban cores that were historically built at lower densities – become a larger share of new housing activity. A growing number of cities have moved to eliminate or loosen minimum parking requirements in recent years: Baltimore scrapped its citywide requirement in late 2025, joining Minneapolis, Austin, Chicago, and Denver. A 2025 Victoria Transportation Policy Institute report estimated that parking-requirement reform can reduce the cost of basic housing by 10 to 20 percent, largely by removing the cost of below-grade or structured parking that adds nothing to a building’s livable space.
Harsevoort sees the same mismatch playing out on the ground. “More and more people are not owning cars,” he says. “Why would we have to waste that money or that space or that energy on digging that basement that makes no sense to have that many cars when more people are ride-sharing, more people are taking public transit or scooters and bikes?” For developers, parking mandates calibrated to outdated assumptions about car ownership mean sinking construction budget into space that doesn’t add to a project’s appeal or its bottom line.
Design as a Response to a Commodity Market
As prefabrication becomes a larger share of how secondary-market housing gets built, some developers are using the resulting cost and schedule flexibility to compete on something other than price: how distinctive a building feels relative to its surroundings. Harsevoort describes this as a deliberate choice among a subset of the developers his firm works with, who treat local materials, exposed structural elements, and street-level detail as a way of avoiding a building that could be dropped into any city in the country.
That approach doesn’t appeal to every developer. “For a very typical developer that doesn’t really care that much about design, we don’t add that much value,” Harsevoort says. “It’s really for the developer that actually wants to impact the user experience and create a different product for the market.” The tradeoff underlying that choice – design as a way to stand apart from largely interchangeable new construction in markets adding housing quickly – is likely to become more visible as prefabrication continues to standardize the underlying building process across more of the industry.
About the Expert: Douglas Harsevoort is co-founder of the architecture studio Sala Hars.
This article is based on information provided by the expert source cited above. It is intended for general informational purposes only and does not constitute legal, financial, or real estate advice. Readers should conduct their own research and consult qualified professionals before making any real estate or financial decisions.
Similar Articles
Explore similar articles from Our Team of Experts.